Transforming Homes Through Remodeling, Additions, Kitchens, Baths & ADU’s
Professional Construction Services from Concept to Completion
As licensed Building Contractors we have a wide range of construction and renovation solutions to enhance the value, functionality and appearance of your property
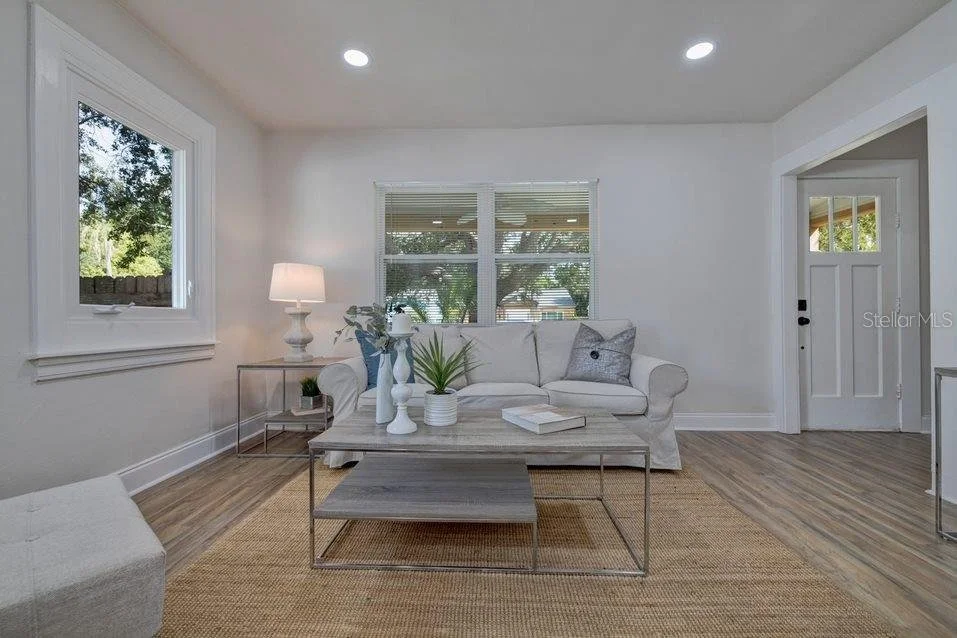
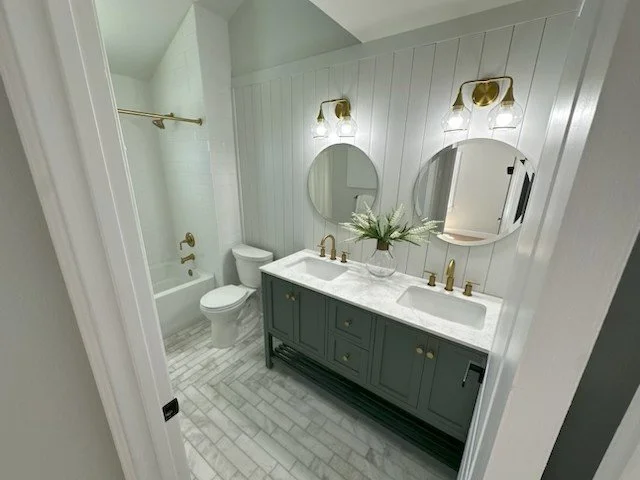
Burlington Avenue- Complete Remodel
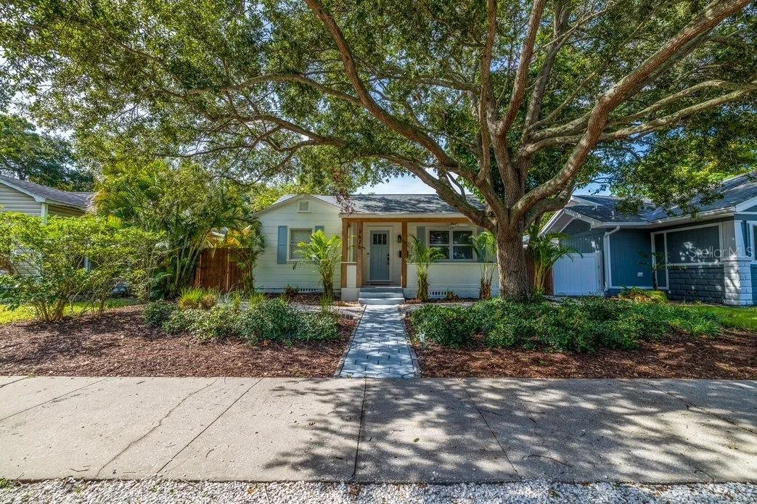
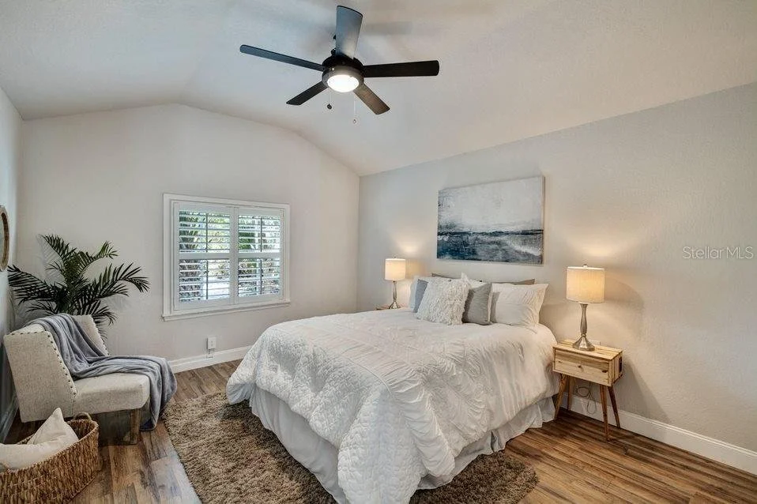
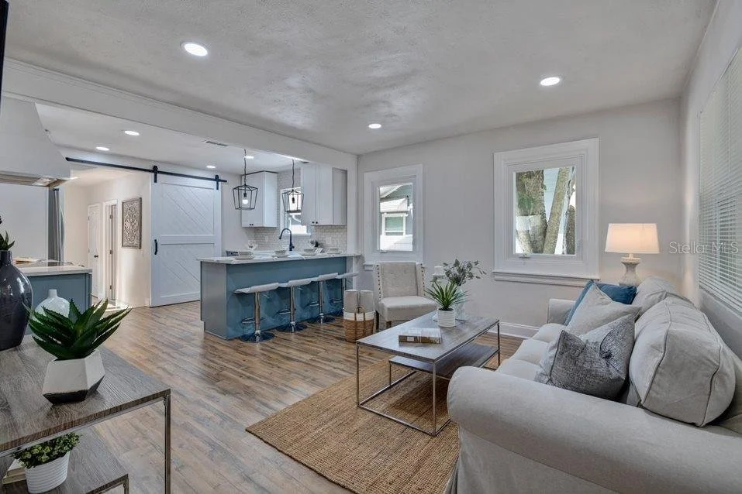
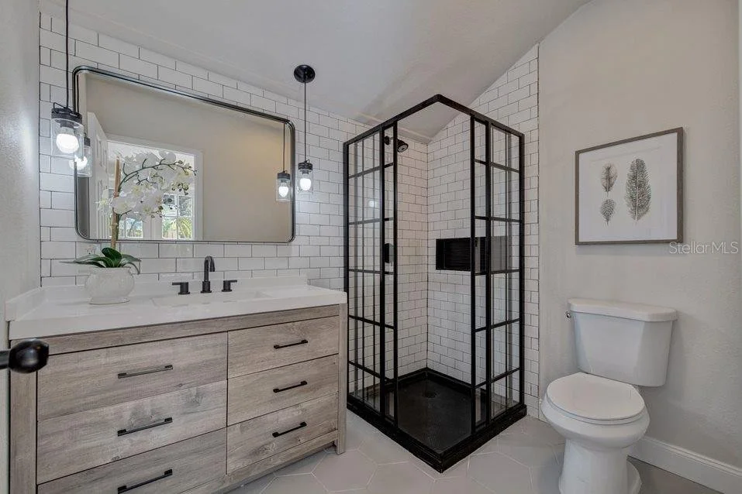
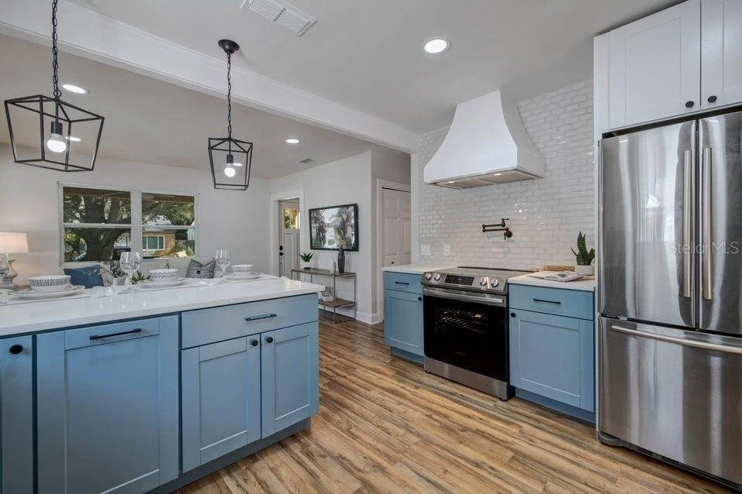
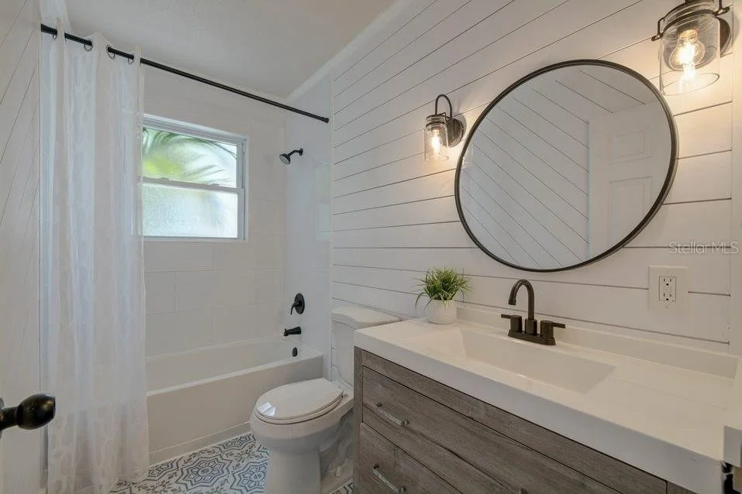
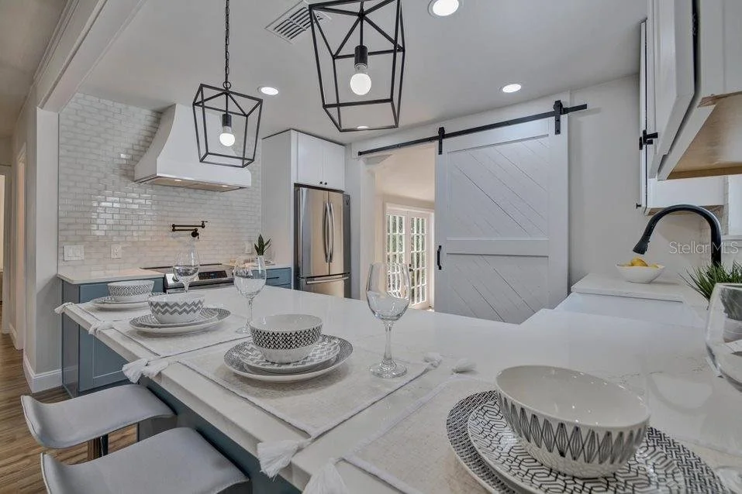
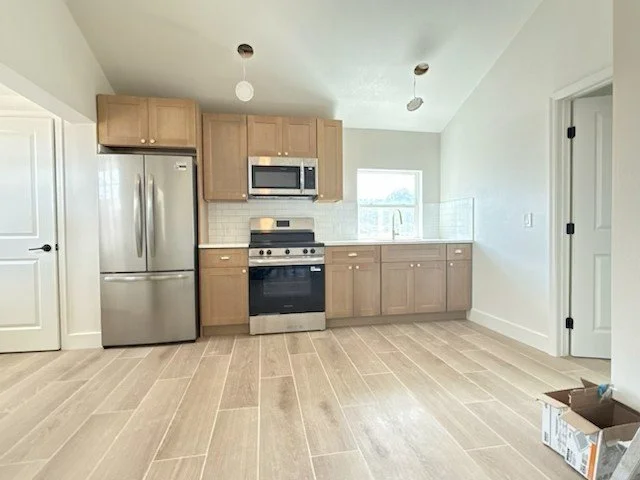
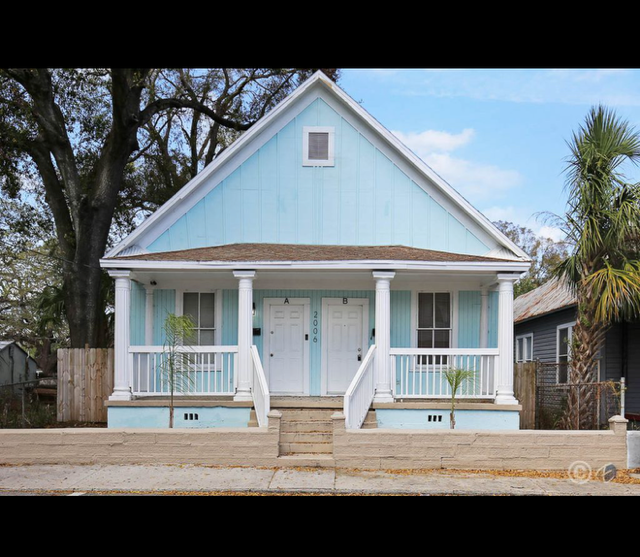
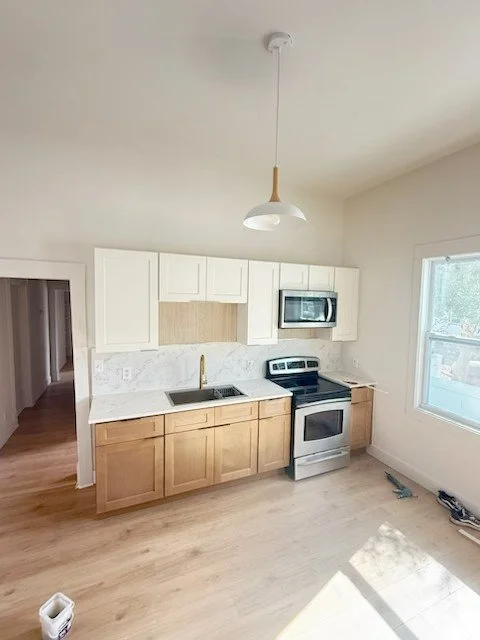
Duplex - Tampa
Let’s create something meanringful together.
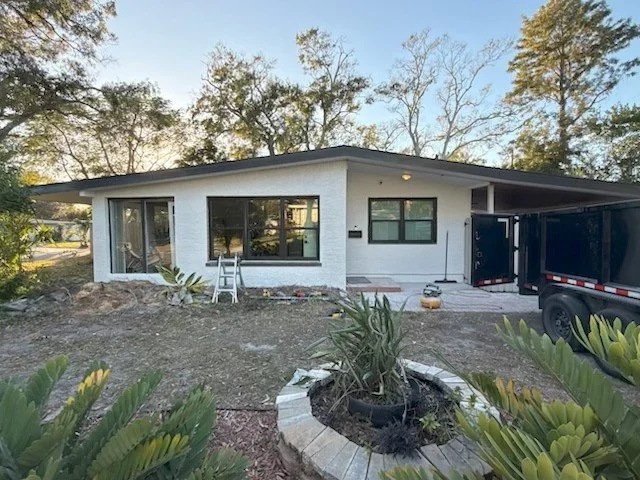
St. Petersburg - Renovation
Before After
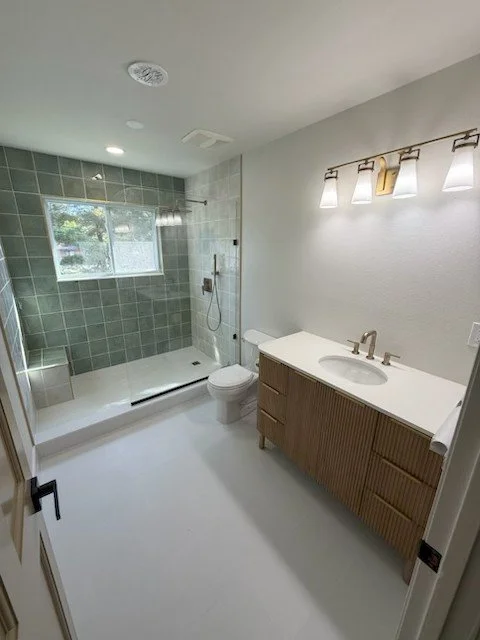
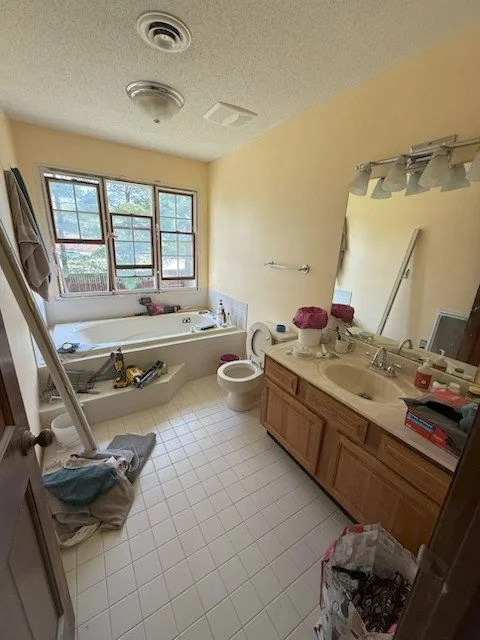
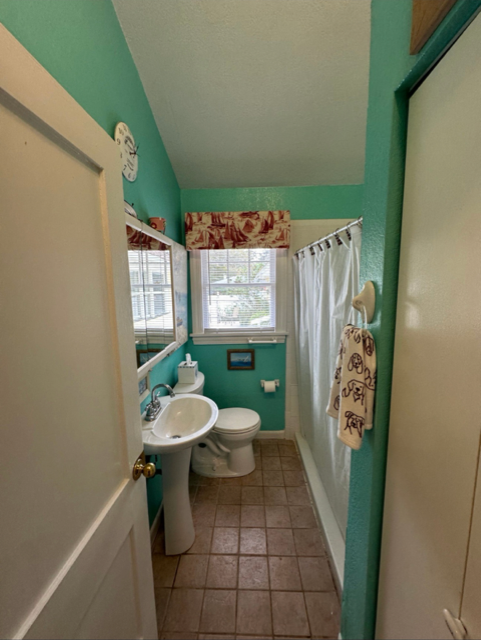
Flood Project - St. Pete Beach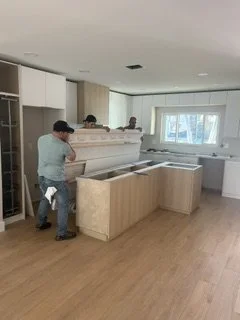
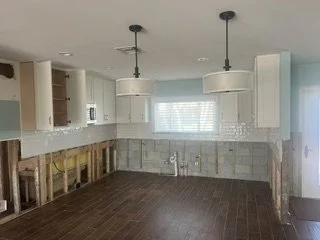
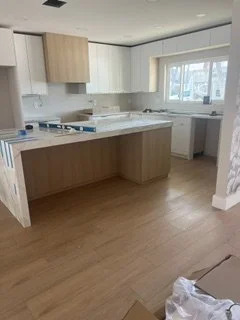
Home Renovations
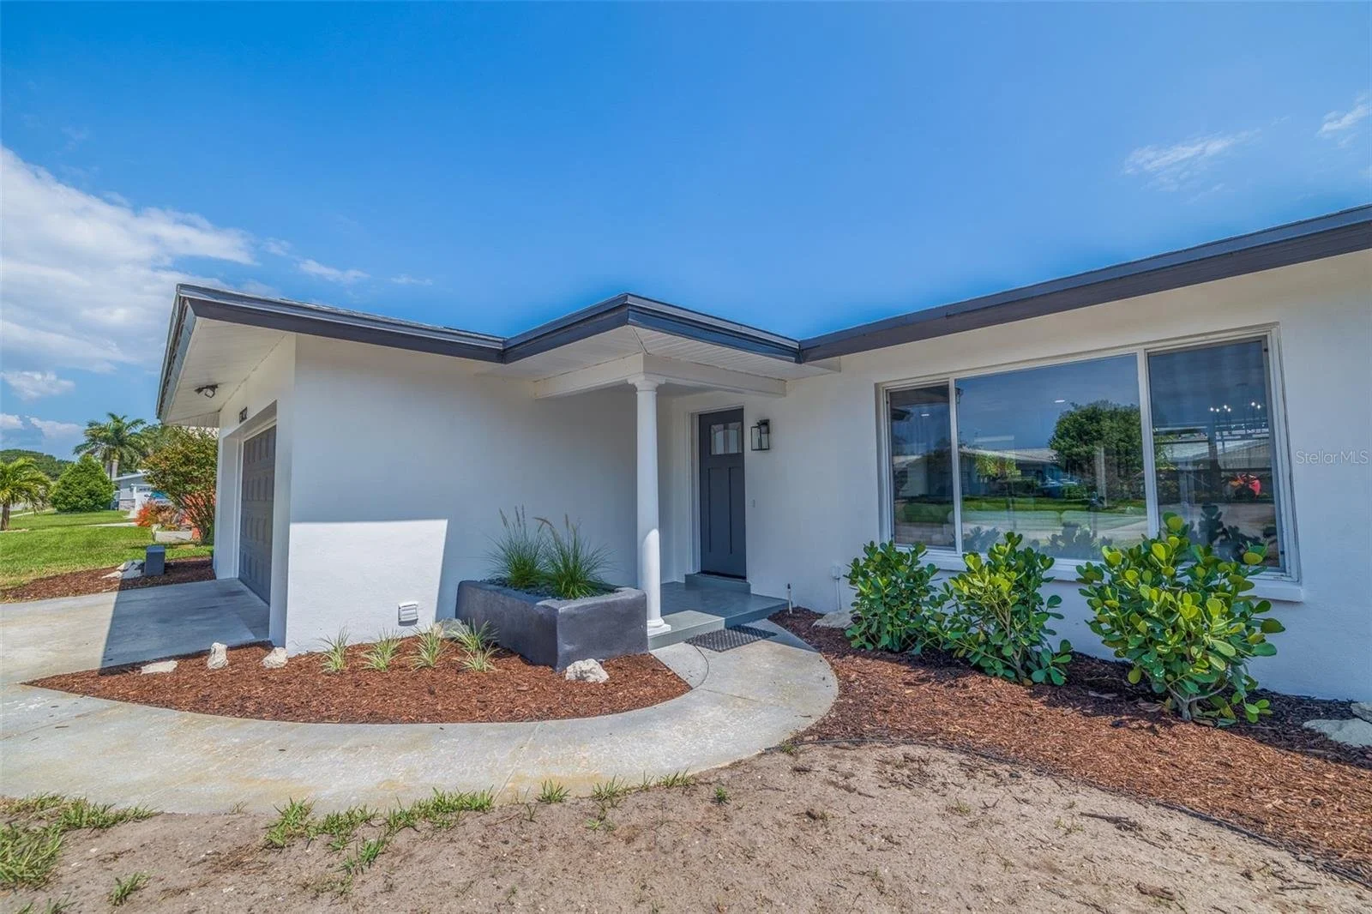
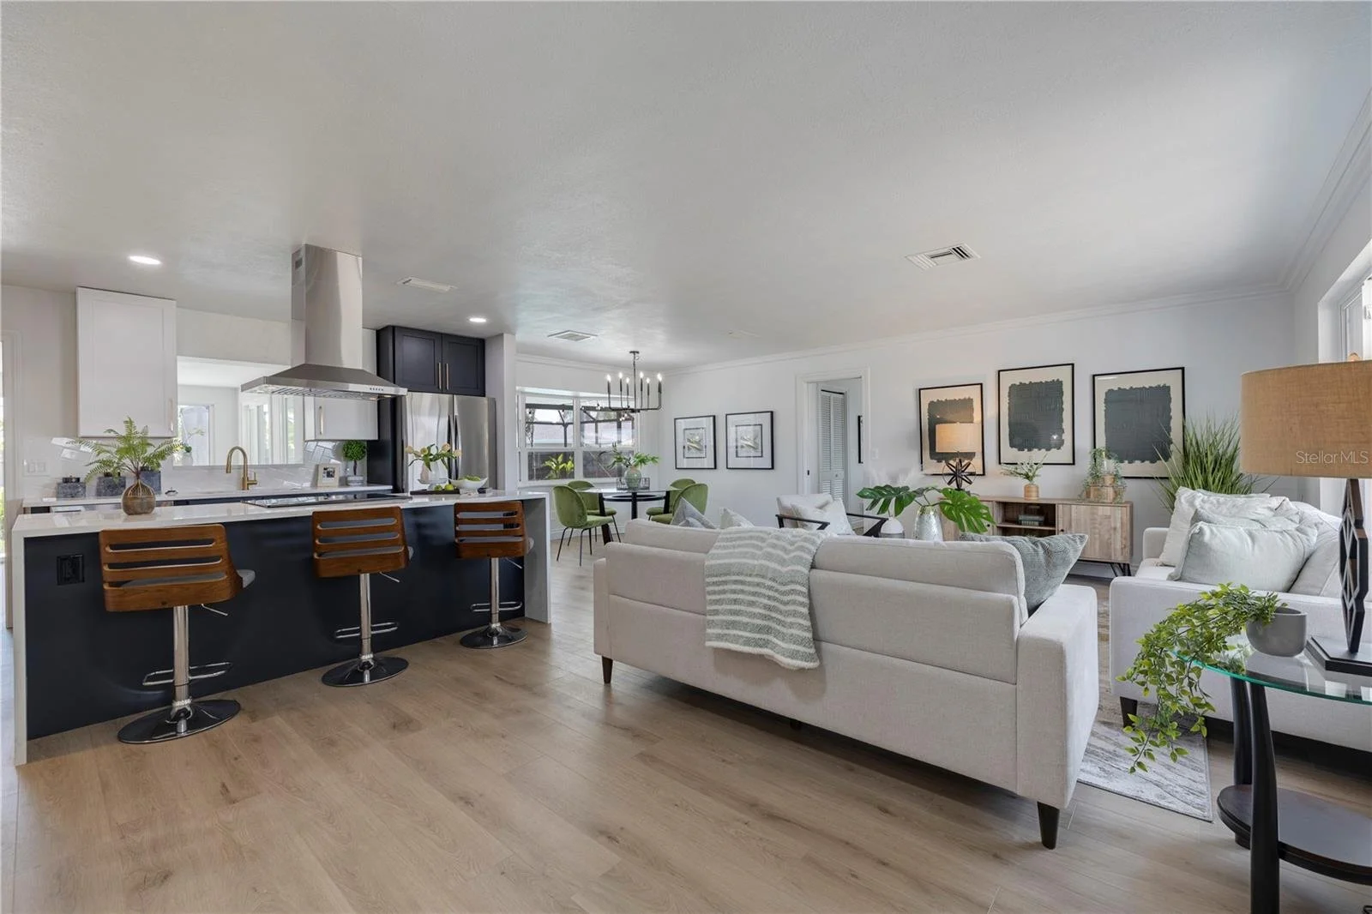
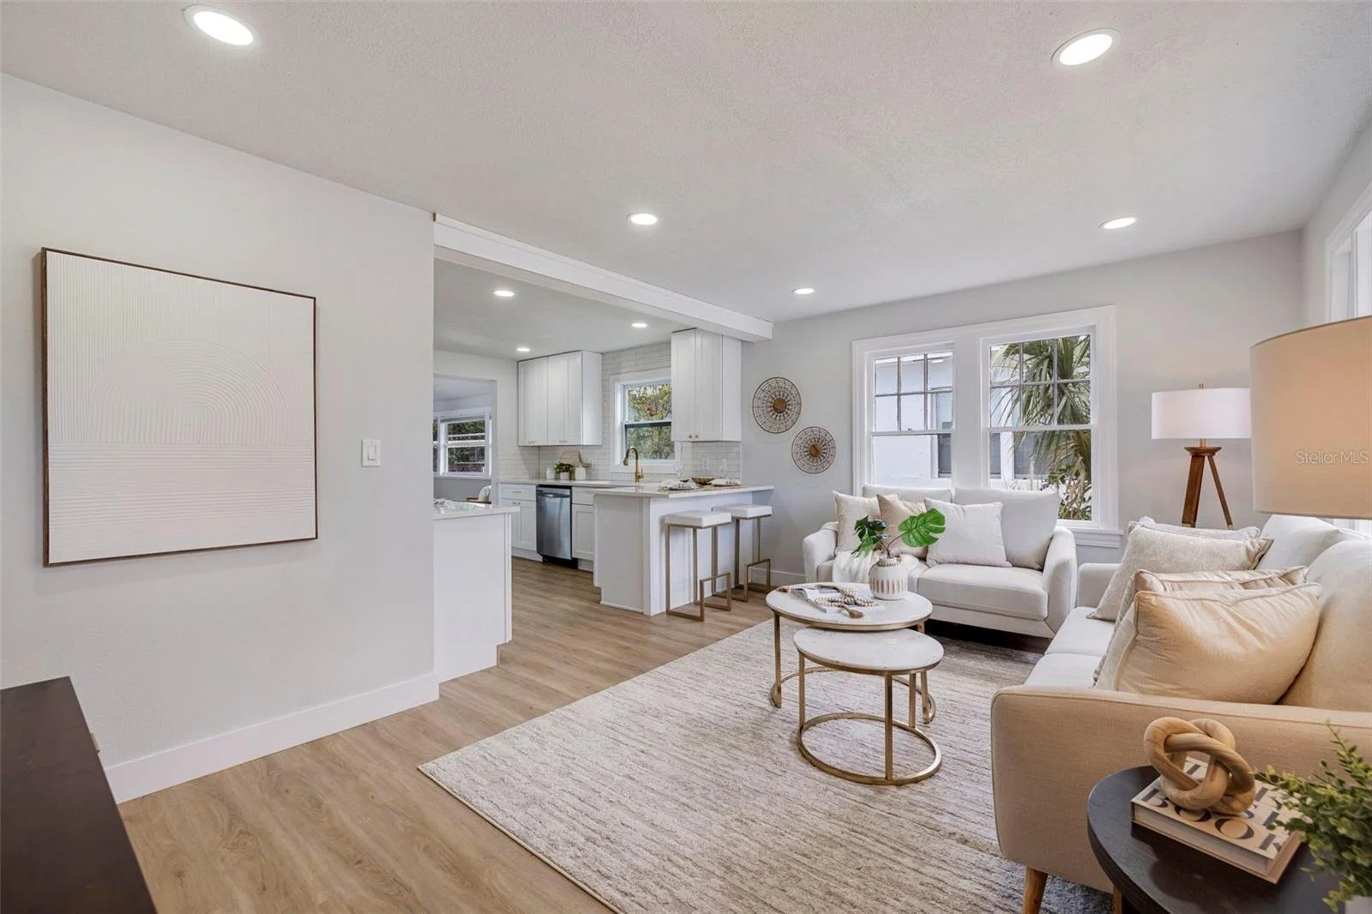
Complete Home Renovations St. Petersburg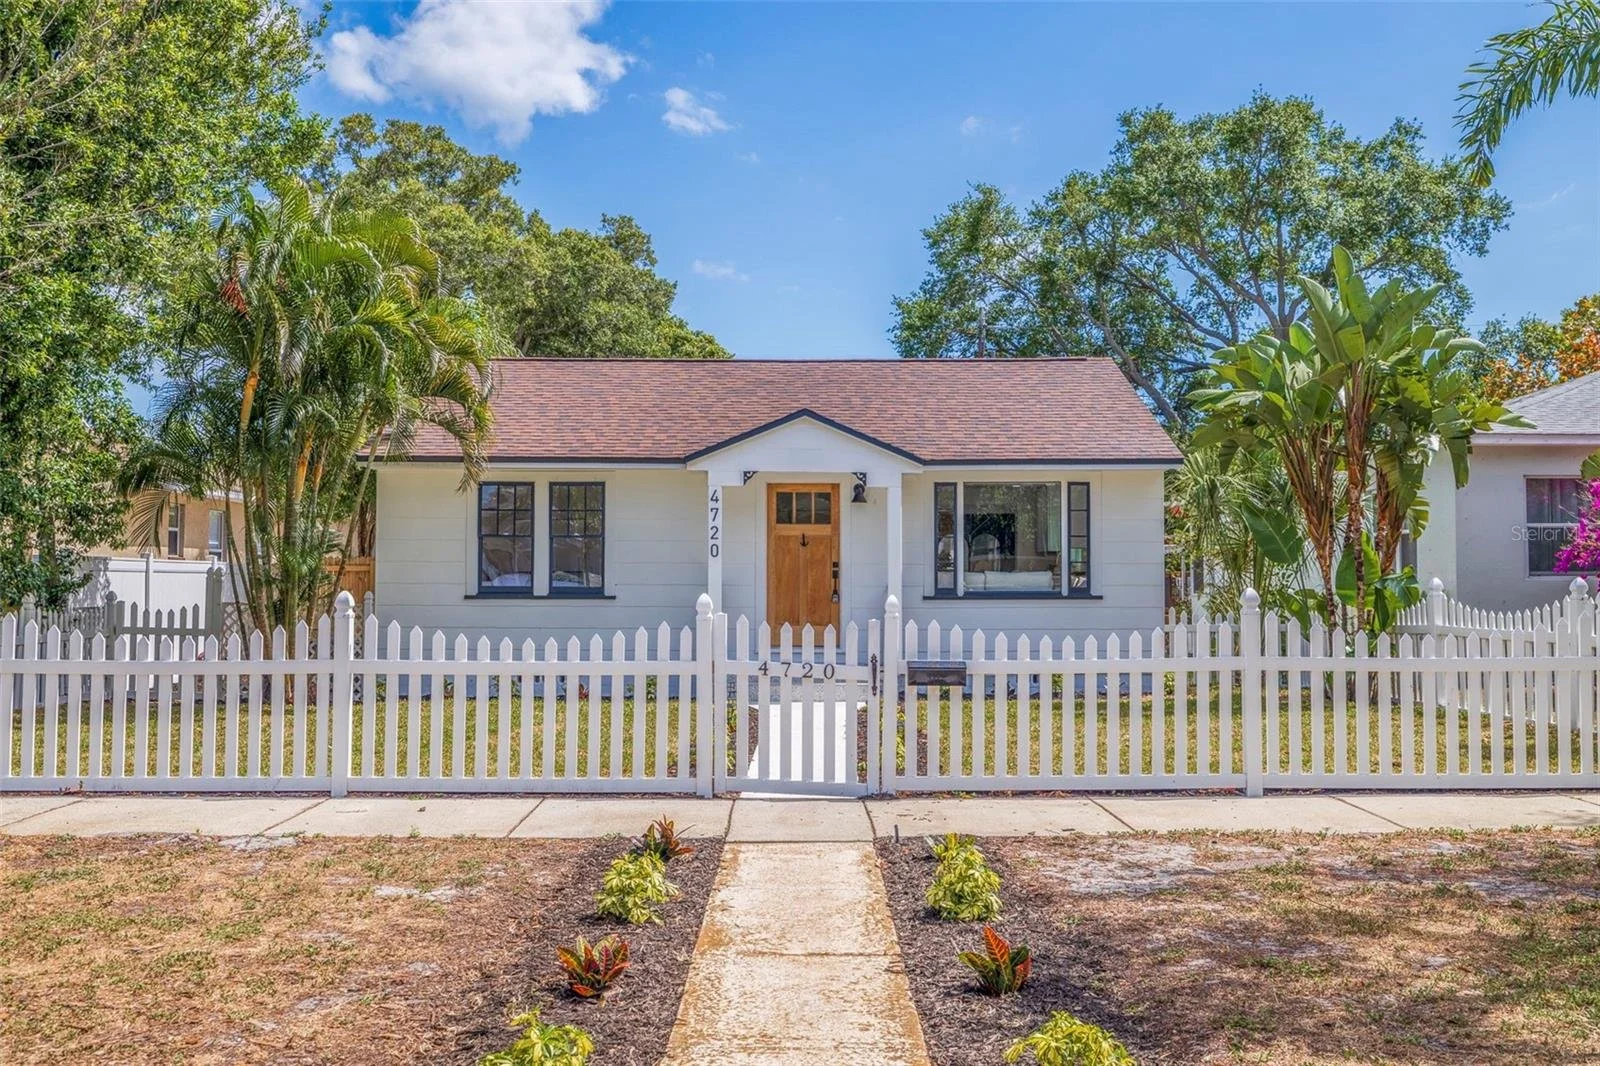
Affordable Accessory dwelling units
Whether you're looking to create rental income, add comfortable space for family and guests, or build the perfect pool house retreat, an Accessory Dwelling Unit (ADU) is a smart investment in your property and lifestyle. From concept and design to construction and final finishes, We can help guide you through every step of the process. With experience in construction, real estate, and design, we create functional, beautiful ADUs tailored to your needs while maximizing the value and potential of your property.
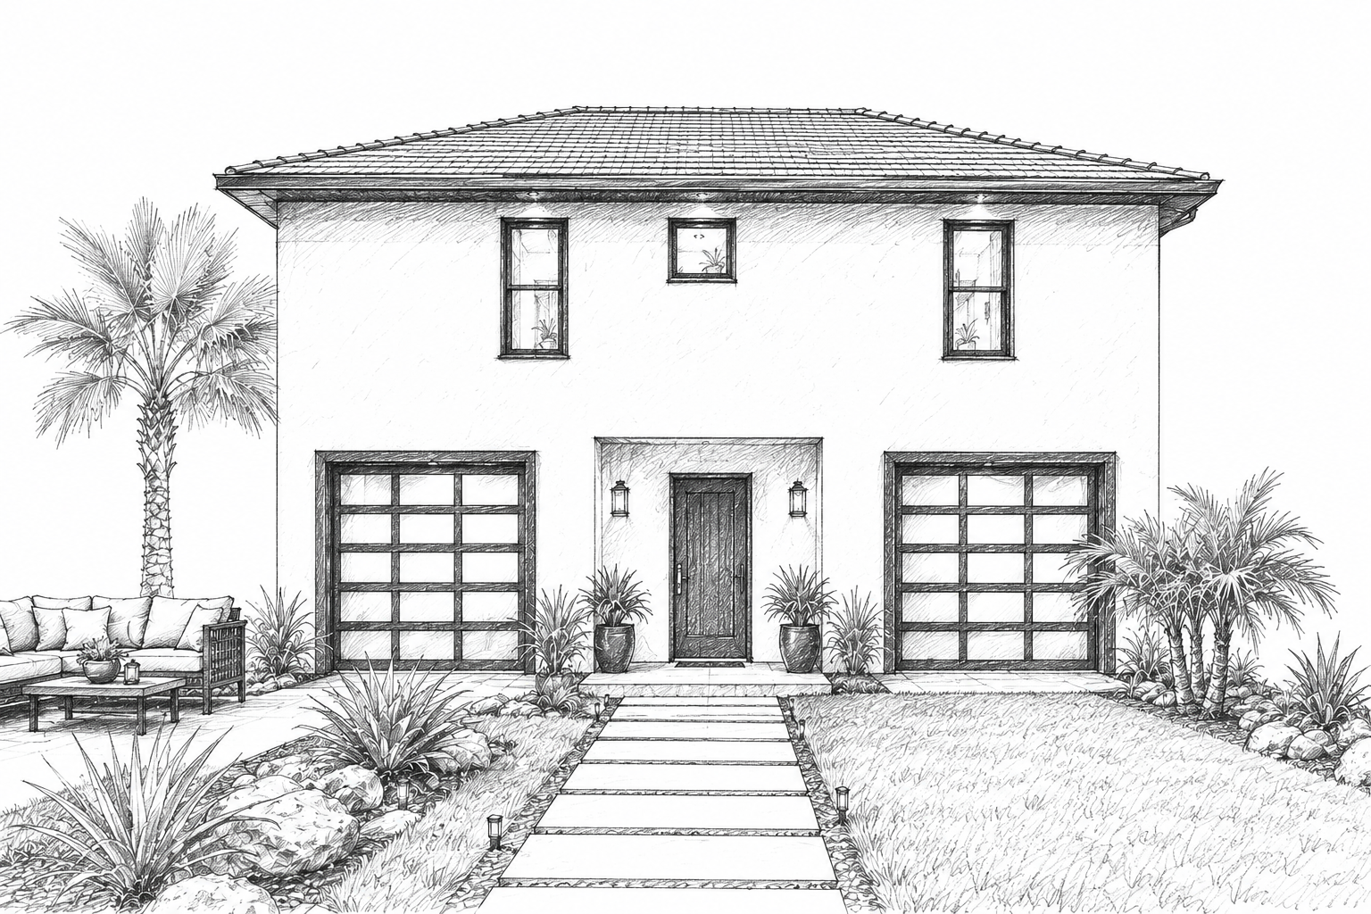
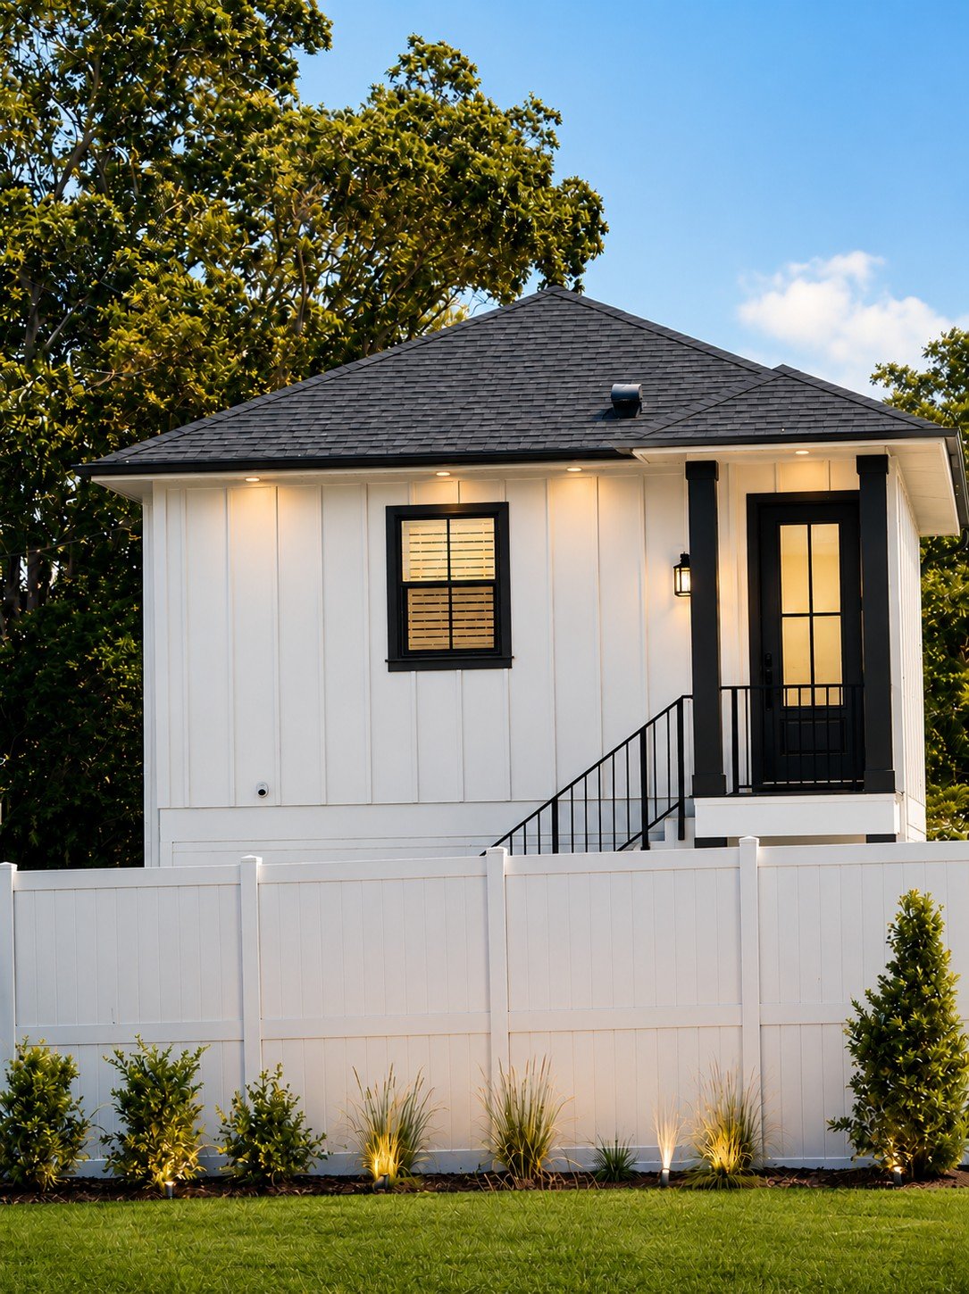
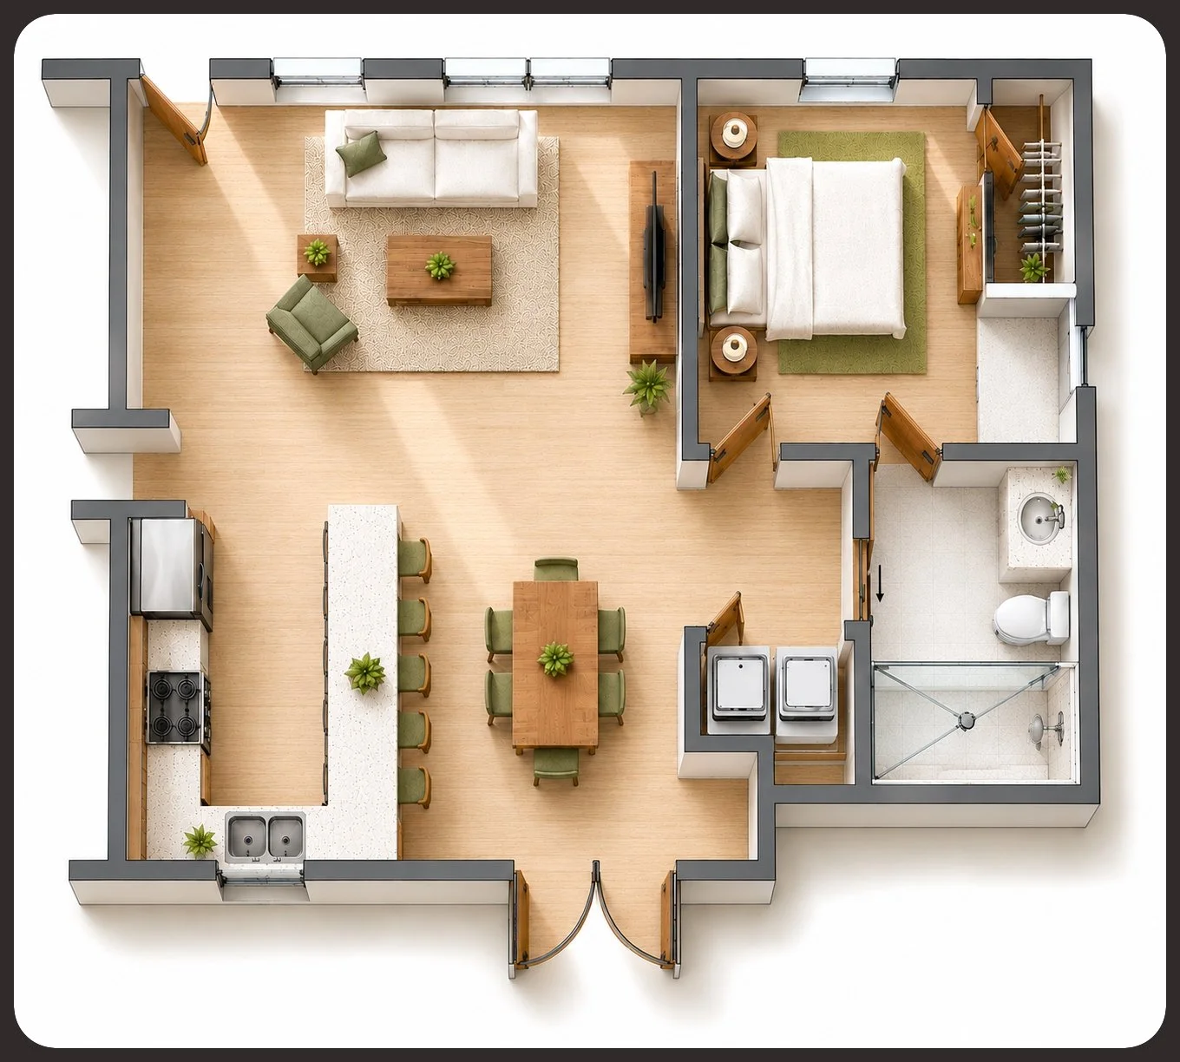
Whatever you're building, we're here to help you take the first step with confidence.
Eligibility a70% Lot Approval: Following land development code updates, approximately 70% of single-family lots in St. Petersburg are eligible to build an ADU. https://stpeterising.com/home/st-pete-releases-tool-to-help-homeowners-build-accessory-dwelling-unitsnd the GIS Mapping Tool
Official Address Lookup: The city launched an interactive City of St. Petersburg ADU GIS Map that allows homeowners to plug in their address and instantly check property eligibility. [
Expanded Zoning: The city continues to push housing diversity by rezoning qualified areas along major streets to NTM-1 (Neighborhood Traditional Mixed Residential), allowing for easier integration of ADUs and garage apartments. https://www.stpete.org/residents/current_projects/planning_projects/housing_initiatives.php
Understanding ADU’s in St. Petersburg
Size and Zoning Restrictions
Per the St. Petersburg Accessory Dwelling Unit Program, any built unit must remain secondary to the main house and adhere to strict dimensional limits:
Maximum Size: The unit cannot exceed 800 square feet OR 67% of the primary dwelling's size, whichever is smaller.
Minimum Lot Requirements: Properties generally need to be located within traditional residential zones (like NT zones) and have a minimum lot size of 4,500 square feet.
Setbacks & Height: Typical setbacks require the structure to sit at least 5 feet from side property lines and 15 feet from the rear line, with a maximum height limit of 24 feet.
Parking Rules: The city generally mandates one extra parking space per ADU, though exemptions apply if the property sits within 660 feet of a high-frequency transit corridor.
Estimated Costs and Funding Programs
Construction Costs: Building an ADU in St. Pete typically ranges from $90,000 to $325,000+ depending on whether it is a detached unit, prefab modular construction, or a garage conversion.
Permits and Impact Fees: Standard building permits average around $1,020, but utility connection fees (water and sewer impacts) can push total municipal fees between $5,000 and $12,000.
Affordable Housing Loans: Under local Community Redevelopment Area (CRA) initiatives, some homeowners can apply for a city loan covering up to 40% of ADU construction costs if they commit to renting the unit affordably to households making or below 120% of the Area Median Income.